

Listing Courtesy of:  NORTHSTAR MLS as distributed by MLS GRID / Listed By: Edina Realty, Inc.
 NORTHSTAR MLS as distributed by MLS GRID / Listed By: Edina Realty, Inc.
 2501 Shadow Lane SE Alexandria, MN 56308
Pending (14 Days)
$427,500 (USD)
Description
MLS #:
7100899
7100899
Taxes
$3,000(2026)
$3,000(2026)
Lot Size
0.35 acres
0.35 acres
Type
Single-Family Home
Single-Family Home
Year Built
2004
2004
Style
Split Entry (Bi-Level)
Split Entry (Bi-Level)
School District
Alexandria
Alexandria
County
Douglas County
Douglas County
Listed By
Stu Wood, Alexandria
Source
NORTHSTAR MLS
Last checked Jul 16 2026 at 7:35 PM GMT+0000
NORTHSTAR MLS
Last checked Jul 16 2026 at 7:35 PM GMT+0000
Bathroom Details
- Full Bathrooms: 3
Interior Features
- Dishwasher
- Range
- Microwave
- Refrigerator
- Washer
- Dryer
- Water Softener Owned
- Air-to-Air Exchanger
- Stainless Steel Appliances
Subdivision
- Twilight Acres Cic #141
Property Features
- Fireplace: 0
Heating and Cooling
- Forced Air
- Central Air
Basement Information
- Walkout
- Full
- Finished
- Daylight/Lookout Windows
- Block
Exterior Features
- Roof: Age 8 Years or Less
- Roof: Architectural Shingle
Utility Information
- Sewer: City Sewer/Connected
- Fuel: Natural Gas
Parking
- Attached Garage
- Insulated Garage
- Heated Garage
- Concrete
Stories
- 2
Living Area
- 2,270 sqft
Location
Estimated Monthly Mortgage Payment
*Based on Fixed Interest Rate withe a 30 year term, principal and interest only
Listing price
Down payment
%
Interest rate
%Mortgage calculator estimates are provided by C21 Atwood and are intended for information use only. Your payments may be higher or lower and all loans are subject to credit approval.
Disclaimer: The data relating to real estate for sale on this web site comes in part from the Broker Reciprocity SM Program of the Regional Multiple Listing Service of Minnesota, Inc. Real estate listings held by brokerage firms other than Atwood are marked with the Broker Reciprocity SM logo or the Broker Reciprocity SM thumbnail logo and detailed information about them includes the name of the listing brokers.Listing broker has attempted to offer accurate data, but buyers are advised to confirm all items.© 2026 Regional Multiple Listing Service of Minnesota, Inc. All rights reserved.
and detailed information about them includes the name of the listing brokers.Listing broker has attempted to offer accurate data, but buyers are advised to confirm all items.© 2026 Regional Multiple Listing Service of Minnesota, Inc. All rights reserved.
Based on information submitted to the MLS GRID as of 7/16/2026 19:35. All data is obtained from various sources and may not have been verified by broker or MLS GRID. Supplied Open House Information is subject to change without notice. All information should be independently reviewed and verified for accuracy. Properties may or may not be listed by the office/agent presenting the information.


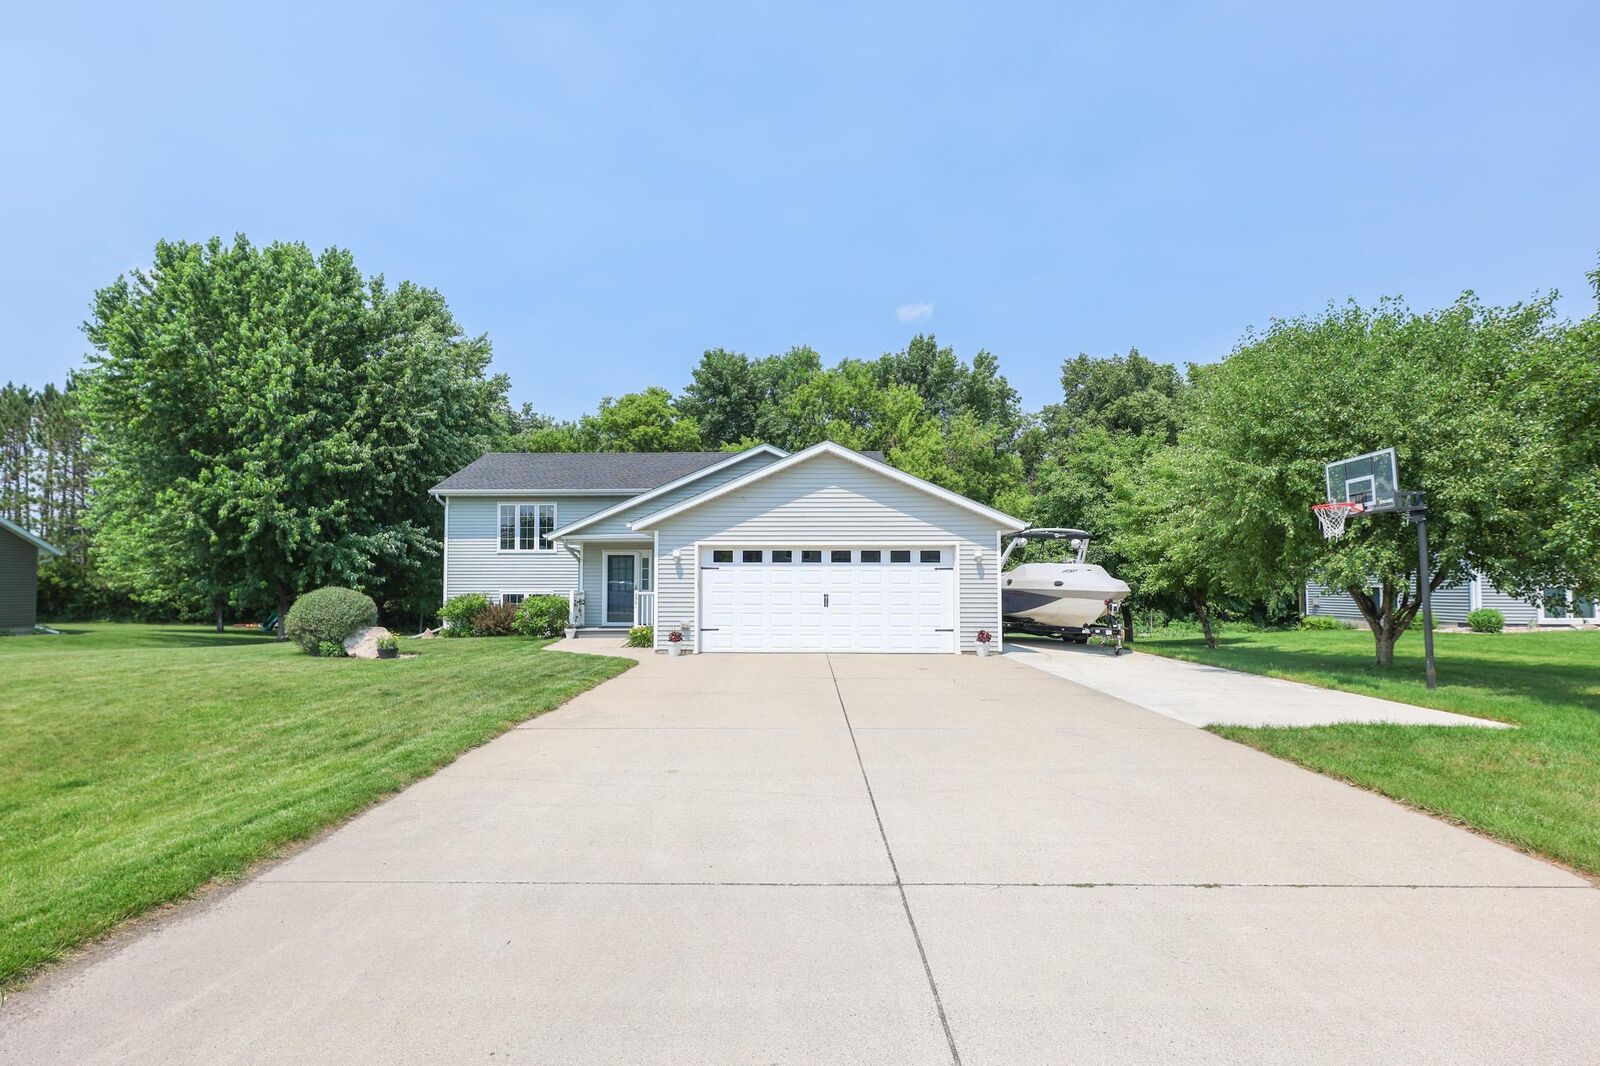
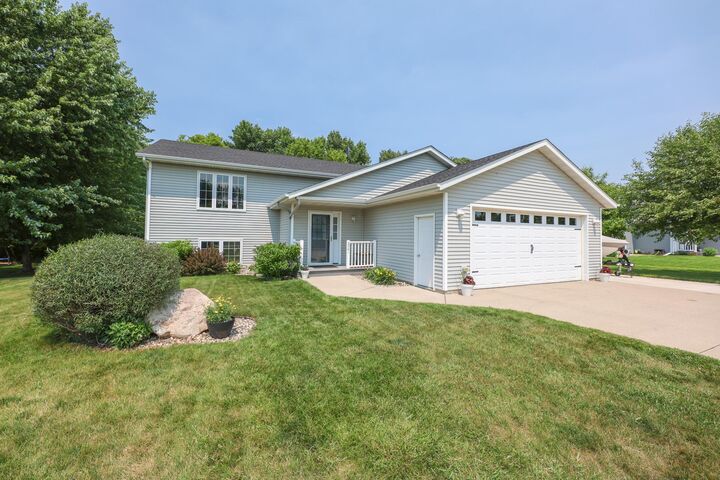
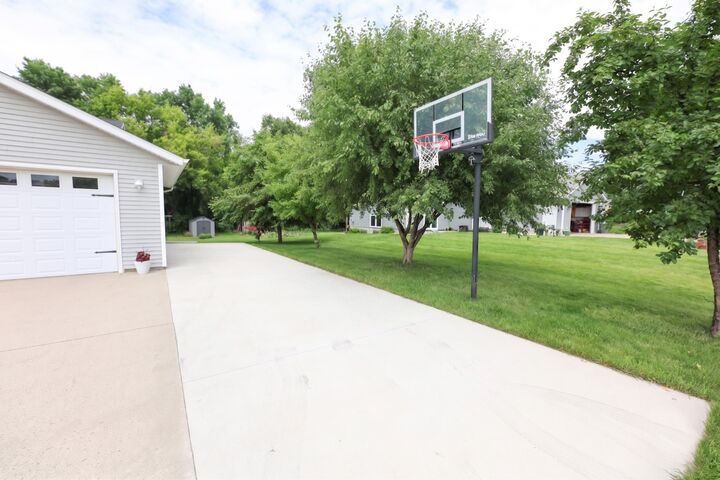
Starting outside, you will love the large maintenance free deck, huge patio space, mature trees offering backyard privacy and concrete pad off the garage for extra parking.
Stepping inside, the new LVP flooring and new kitchen are absolutely stunning. You may be the envy of your friend group after hosting them in this well-lit and vaulted living area and showing off your dreamy kitchen! Also found on the upper level is the private master bedroom with walk-in closet and full bath, a 2nd bedroom and a full guest bath.
The fully finished lower level expands your living space with bright windows and walkout patio door, making it perfect for a cozy family room, recreation space, or home gym. Two additional bedrooms, a full bath and lots of storage complete the lower level, which is hardly a basement with the above grade views.
This home is entirely move-in ready and waiting for its next chapter so you best get over and check it out right away!